


For more information regarding the value of a property, please contact us for a free consultation.
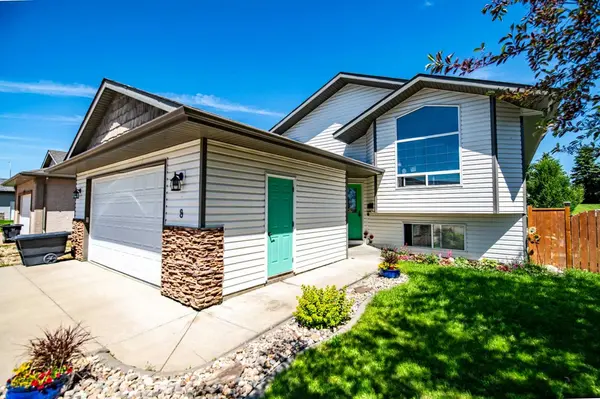
8 Iron Wolf RDG Lacombe, AB T4L 2K2
Want to know what your home might be worth? Contact us for a FREE valuation!

Our team is ready to help you sell your home for the highest possible price ASAP
Key Details
Sold Price -
Property Type Single Family Home
Sub Type Detached
Listing Status Sold
Purchase Type For Sale
Square Footage 1,284 sqft
Subdivision Iron Wolf
MLS® Listing ID A2327401
Sold Date -
Style Bi-Level
Bedrooms 6
Full Baths 3
Year Built 2004
Annual Tax Amount $4,575
Tax Year 2025
Lot Size 7,237 Sqft
Acres 0.17
Property Sub-Type Detached
Source Central Alberta
Property Description
Welcome home to this spacious 6-bedroom family retreat, tucked into a beautiful, quiet cul-de-sac in one of Lacombe's most sought-after family neighbourhoods. Situated on a huge lot backing directly onto green space, this property offers the privacy and peace so many families are looking for.
Inside, you're greeted by a bright and airy living room with vaulted ceilings, flowing into a roomy dining area. The main floor features 2 bedrooms plus a generous primary suite complete with a walk-in closet and private ensuite.
Downstairs, the fully finished basement is an entertainer's dream, with in-floor heat keeping things cozy year-round, a spacious family room, 3 additional bedrooms, and a separate laundry room for added convenience.
Outside, enjoy RV parking and all the space this incredible lot has to offer, a rare find so close to green space in a quiet, established area.
This is family living at its finest.
Location
Province AB
County Lacombe
Zoning R1
Direction S
Rooms
Basement Full
Interior
Interior Features Ceiling Fan(s), Closet Organizers, Vaulted Ceiling(s), Walk-In Closet(s)
Heating In Floor, Forced Air, Natural Gas
Cooling None
Flooring Carpet, Laminate, Tile, Vinyl Plank
Appliance Dishwasher, Range Hood, Refrigerator, Stove(s), Washer/Dryer, Water Softener, Window Coverings
Laundry In Basement, Laundry Room
Exterior
Parking Features Double Garage Attached, RV Access/Parking
Garage Spaces 2.0
Fence Fenced
Community Features Park, Playground, Schools Nearby, Shopping Nearby
Roof Type Asphalt Shingle
Porch Deck
Lot Frontage 63.95
Total Parking Spaces 4
Garage 1
Building
Lot Description Back Yard, Backs on to Park/Green Space
Foundation Poured Concrete
Architectural Style Bi-Level
Level or Stories Bi-Level
Structure Type Concrete,Shingle Siding,Stone,Vinyl Siding,Wood Frame
Others
Restrictions None Known
Tax ID 102627508
Ownership Joint Venture
Read Less
Nearby Locations
GET MORE INFORMATION