

For more information regarding the value of a property, please contact us for a free consultation.
48 Duval Close Red Deer, AB T4R2Y7
Want to know what your home might be worth? Contact us for a FREE valuation!

Our team is ready to help you sell your home for the highest possible price ASAP
Key Details
Sold Price -
Property Type Single Family Home
Sub Type Detached
Listing Status Sold
Purchase Type For Sale
Square Footage 1,374 sqft
Subdivision Davenport
MLS® Listing ID A2305282
Sold Date -
Style Bungalow
Bedrooms 5
Full Baths 3
Year Built 2000
Annual Tax Amount $4,303
Tax Year 2025
Lot Size 5,501 Sqft
Acres 0.13
Property Sub-Type Detached
Source Central Alberta
Property Description
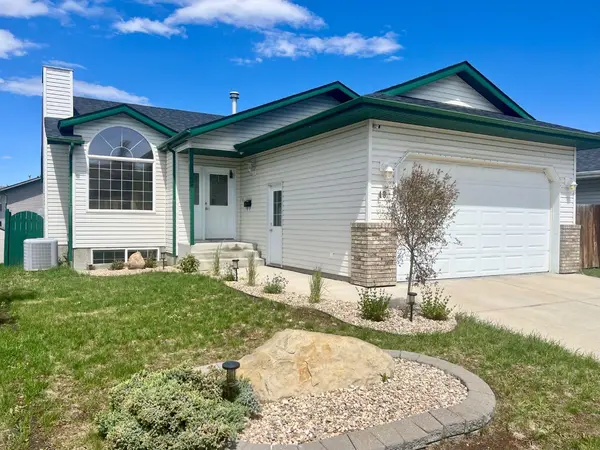
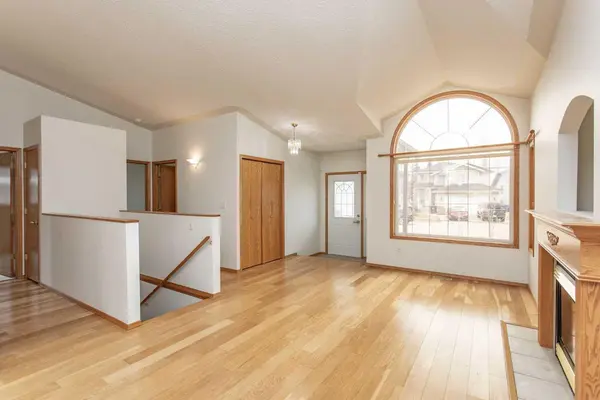
Welcome to this stunning, freshly renovated bungalow perfectly tucked away in a quiet close. Ready for an immediate possession, this home is ideal for a large family or even a retiree wanting a large one level home. Entire home has just been repainted to give it a fresh feel as soon as you walk in. Beautiful hardwood floors adorn the spacious living room and dining area both complimented with a soothing gas fireplace, built in niche for hutch, decorative pillars and mirror. Soaring vaulted ceilings enhance the openness of the main level plus the arched windows allow plenty of natural light to cascade in. The kitchen space offers brand new laminate flooring plus a brand new fridge, microwave, range hood and dishwasher have been installed for you to be the first to use. A charming eating area designed for connection with plenty of room for family dinners and morning coffees. Three spacious bedrooms on the main floor perfect layout for families, keeping everyone close and comfortable all with brand new carpet. The large Primary bedroom evens offers its own private three piece en suite with new laminate flooring and a deep walk in closet. Convenient main floor laundry saves the trip to the basement with a newer set of slim feature front load washer & dryer. The fully developed basement showcases room for entertaining. A generous family room offers plenty of space for accommodating festive gatherings or hosting a play off event. Rough in for wet bar plus all new carpet just installed throughout entire basement. Two extra guest bedrooms ideal for the at home teenagers or the visiting relatives plus there is an additional full four piece bath for everyone to use with new laminate flooring. Office/den at the back which could easy substitute for small gym space or studio. The large utility room offers additional storage space plus the two hot water tanks have been updated along with the furnace as well. Enjoy the warmth of the in floor heat during the winter months and the coolness of the AC in the summer. The finished and insulated double car garage has just had the flooring epoxy sealed with multiple layers of base/clear top coat which gives it an added pop when driving in plus keeps the dust level down when working inside. Head out to the backyard and enjoy sitting on the large two level deck which was just repainted. Gas line for bbq has been added as well plus the yard is fully fenced for additional privacy. Open the gate and you are backing right onto the walking path which directs you to the large green space for added outside enjoyment. Home is also located within walking distance to schools, shopping and place of worship ideal for getting outside and appreciating your neighborhood.
Location
Province AB
County Red Deer
Zoning R-L
Direction S
Rooms
Other Rooms 1
Basement Full
Interior
Interior Features Jetted Tub, Laminate Counters, Open Floorplan, Storage, Walk-In Closet(s)
Heating In Floor, Fireplace(s), Forced Air
Cooling Central Air
Flooring Carpet, Hardwood, Laminate
Fireplaces Number 1
Fireplaces Type Gas
Appliance Central Air Conditioner, Dishwasher, Garage Control(s), Microwave, Range Hood, Refrigerator, Stove(s), Washer/Dryer
Laundry Main Level
Exterior
Parking Features Double Garage Attached
Garage Spaces 1.0
Fence Fenced
Community Features Park, Playground, Schools Nearby, Shopping Nearby, Sidewalks, Street Lights, Walking/Bike Paths
Roof Type Asphalt Shingle
Porch Deck
Lot Frontage 45.93
Total Parking Spaces 2
Garage 1
Building
Lot Description Back Yard, Backs on to Park/Green Space, Landscaped, No Back Lane
Foundation Poured Concrete
Architectural Style Bungalow
Level or Stories One
Structure Type Vinyl Siding,Wood Frame
Others
Restrictions None Known
Tax ID 102716380
Ownership Private
Read Less
Nearby Locations
GET MORE INFORMATION