
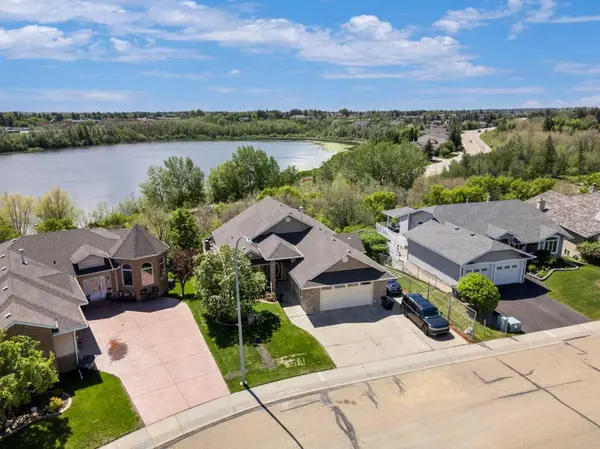


For more information regarding the value of a property, please contact us for a free consultation.
32 Lakes Close Lacombe, AB T4L 1S4
Want to know what your home might be worth? Contact us for a FREE valuation!

Our team is ready to help you sell your home for the highest possible price ASAP
Key Details
Sold Price -
Property Type Single Family Home
Sub Type Detached
Listing Status Sold
Purchase Type For Sale
Square Footage 1,762 sqft
Subdivision The Lakes
MLS® Listing ID A2323212
Sold Date -
Style Bungalow
Bedrooms 4
Full Baths 3
Year Built 1996
Annual Tax Amount $6,201
Tax Year 2025
Lot Size 0.281 Acres
Acres 0.28
Property Sub-Type Detached
Source Calgary
Property Description
Click brochure link for more details. Stunning home situated in The Lakes subdivision with gorgeous views of Cranna Lake and Lake Anne! From the moment you drive up to this home you will appreciate the great curb appeal and the pride of ownership! Open the front door and you won't be disappointed and be prepared to be impressed by the attention to detail and the numerous upgrades and gorgeous design! Fully finished bungalow with walkout basement, private yard, mature trees and lovely landscaping. Main floor boasts vaulted ceilings, wall sculpted art, circular staircase, hardwood flooring, kitchen with an abundance of cabinetry, quartz countertops, dinette, private office plus spacious living room - this home is great for entertaining family and friends. Master bedroom is spacious and the ensuite has had a beautiful upgraded tile/glass shower installed in recent years. Second bedroom, main floor laundry plus four piece bathroom complete this level. Basement has oversized family room with fireplace, 3rd and 4th bedroom, office, spacious mudroom, infloor heat, 3 piece bathroom. Central Air Conditioning, heated garage. This home is loaded with elegance and quality craftsmanship throughout! Great neighborhood!
Location
Province AB
County Lacombe
Zoning R1
Direction NE
Rooms
Other Rooms 1
Basement Full
Interior
Interior Features Breakfast Bar, Built-in Features, Ceiling Fan(s), Closet Organizers, High Ceilings, Quartz Counters, Separate Entrance, Vaulted Ceiling(s), Walk-In Closet(s)
Heating In Floor, Forced Air, Natural Gas
Cooling Central Air
Flooring Carpet, Hardwood
Fireplaces Number 2
Fireplaces Type Gas
Appliance See Remarks
Laundry Main Level
Exterior
Parking Features Double Garage Attached, RV Access/Parking
Garage Spaces 2.0
Fence Partial
Community Features Lake, Park, Schools Nearby, Sidewalks, Street Lights, Walking/Bike Paths
Roof Type Asphalt Shingle
Porch Deck, Patio
Lot Frontage 57.61
Total Parking Spaces 6
Garage 1
Building
Lot Description Back Yard, Landscaped, No Neighbours Behind, See Remarks, Treed, Views
Foundation Poured Concrete
Architectural Style Bungalow
Level or Stories One
Structure Type Vinyl Siding,Wood Frame
Others
Restrictions See Remarks
Tax ID 102587406
Ownership Private
Read Less
Nearby Locations
GET MORE INFORMATION