

For more information regarding the value of a property, please contact us for a free consultation.
46 Livingston Close Lacombe, AB T4L 2J3
Want to know what your home might be worth? Contact us for a FREE valuation!

Our team is ready to help you sell your home for the highest possible price ASAP
Key Details
Sold Price -
Property Type Single Family Home
Sub Type Detached
Listing Status Sold
Purchase Type For Sale
Square Footage 1,372 sqft
Subdivision Lincoln Park
MLS® Listing ID A2324236
Sold Date -
Style Bi-Level
Bedrooms 5
Full Baths 3
Year Built 1999
Annual Tax Amount $4,672
Tax Year 2025
Lot Size 5,650 Sqft
Acres 0.13
Property Sub-Type Detached
Source Central Alberta
Property Description
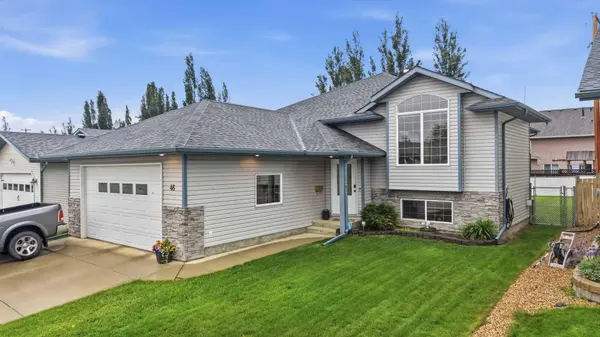
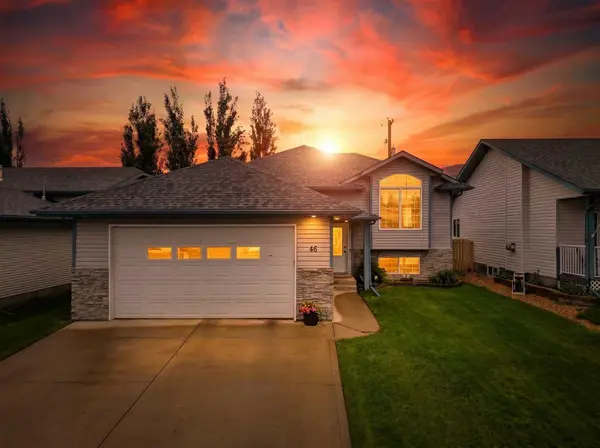
Welcome to this beautifully UPDATED 5 BEDROOM, 3 BATHROOM bi-level tucked away in a quiet FAMILY CLOSE just STEPS FROM THE PARK in one of Lacombe's most sought-after neighborhoods. Enjoy being within walking distance to the JUNIOR HIGH, HIGH SCHOOL, CRANNA LAKE, and the city's extensive walking trail system.
The heart of the home is the PROFESSIONALLY RENOVATED KITCHEN featuring SOFT-CLOSE CABINETS, a large ISLAND, TWO PANTRIES, and an impressive dining area that's perfect for family dinners or entertaining guests. VAULTED CEILINGS and large windows fill the main living space with natural light, creating a bright and welcoming atmosphere. The spacious primary bedroom offers a WALK-IN CLOSET, PLUS a SECOND CLOSET, along with a beautifully RENOVATED ENSUITE complete with a CUSTOM TILE SHOWER. Two additional bedrooms and a fully RENOVATED MAIN BATHROOM with a FULL TILE SURROUND complete the main level. Downstairs you'll find an expansive family room centered around a cozy GAS FIREPLACE, oversized windows, and plenty of flexible space for a games area, home gym, kids' playroom, or even the potential to create a SIXTH BEDROOM. Two additional bedrooms, a renovated bathroom, and generous storage complete the lower level. Additional updates throughout the home include vinyl plank flooring, paint, door hardware, lighting, AIR CONDITIONING (2025), and FULLY FUNCTIONING IN FLOOR HEATING downstairs (2023). Step outside to enjoy the FULLY FENCED BACKYARD featuring a large deck with natural gas bbq hook up, under deck storage, fire pit area, and newer VINYL FENCING along the west side. This move-in-ready family home combines thoughtful renovations, generous living space, and an exceptional location that's hard to beat!
Location
Province AB
County Lacombe
Zoning R1
Direction S
Rooms
Other Rooms 1
Basement Full
Interior
Interior Features Kitchen Island, Laminate Counters, No Smoking Home, Pantry, Vaulted Ceiling(s), Vinyl Windows, Walk-In Closet(s)
Heating In Floor, Fireplace(s), Forced Air, Natural Gas
Cooling Central Air
Flooring Carpet, Laminate, Vinyl, Vinyl Plank
Fireplaces Number 1
Fireplaces Type Basement, Gas
Appliance Built-In Refrigerator, Central Air Conditioner, Dishwasher, Electric Stove, Garage Control(s), Microwave, Range Hood
Laundry In Basement, Laundry Room
Exterior
Parking Features Alley Access, Concrete Driveway, Double Garage Attached, Off Street
Garage Spaces 2.0
Fence Fenced
Community Features Fishing, Playground, Schools Nearby, Shopping Nearby, Sidewalks, Street Lights, Walking/Bike Paths
Roof Type Asphalt Shingle
Porch Deck
Lot Frontage 50.0
Exposure S
Total Parking Spaces 4
Garage 1
Building
Lot Description Back Lane, Back Yard, Cul-De-Sac, Interior Lot, Landscaped, Low Maintenance Landscape, Street Lighting
Foundation Poured Concrete
Architectural Style Bi-Level
Level or Stories Bi-Level
Structure Type Concrete,Vinyl Siding,Wood Frame
Others
Restrictions None Known
Tax ID 102607800
Ownership Private
Read Less
Nearby Locations
GET MORE INFORMATION