


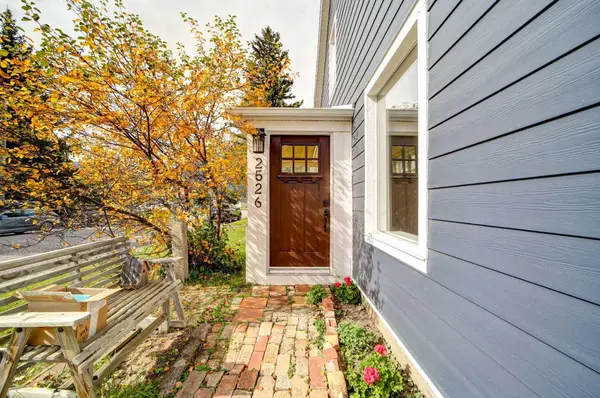
2526 211 ST Bellevue, AB T0K 0C0

UPDATED:
Key Details
Property Type Single Family Home
Sub Type Detached
Listing Status Active
Purchase Type For Sale
Square Footage 1,472 sqft
Price per Sqft $322
MLS® Listing ID A2347650
Style 1 and Half Storey
Bedrooms 3
Full Baths 1
Half Baths 1
Year Built 1911
Annual Tax Amount $2,792
Tax Year 2026
Lot Size 8,000 Sqft
Acres 0.18
Property Sub-Type Detached
Source Lethbridge and District
Property Description
Step inside through the cozy sunroom and into a main floor that flows comfortably between the living room and kitchen. The kitchen offers both charm and function with quartz countertops, a large island, concealed dishwasher, built-in spice racks, pantry storage, and plenty of character in the cabinetry and finishes. Two bedrooms are located on the main level, along with a beautifully styled full bathroom featuring a clawfoot tub, separate shower, and pedestal sink. Upstairs, the open loft-style bedroom offers a spacious retreat with its own 2 piece ensuite.
Outside, the large landscaped yard is full of possibilities, with garden space, a shed, and an older garage ideal for storing bikes, skis, tools, and other mountain lifestyle essentials. The backyard also offers views toward Turtle Mountain, creating a beautiful setting to relax and enjoy the surroundings. An updated heated and insulated cabin adds excellent flexibility and is currently used as a private office and wellness space.
Recent updates include Hardie board siding, Lux composite front and back entry doors, eavestroughs, north side fencing, back deck, professional main floor paint, hot water tank, quartz countertops, and cedar roofing on the cabin and outbuilding. With its oversized lot, memorable character, and thoughtful updates, this Bellevue property offers a truly unique opportunity in Crowsnest Pass
Location
Province AB
County Crowsnest Pass
Zoning R1
Direction SE
Rooms
Other Rooms 1
Basement Partial
Interior
Interior Features Built-in Features, Chandelier, Crown Molding, Kitchen Island, Open Floorplan, Pantry, Vinyl Windows
Heating Forced Air, Natural Gas
Cooling None
Flooring Hardwood
Appliance Dishwasher, Electric Stove, Refrigerator, Washer/Dryer, Window Coverings
Laundry Upper Level
Exterior
Parking Features None, On Street
Fence Fenced
Community Features Other, Park, Shopping Nearby, Walking/Bike Paths
Roof Type Metal
Porch Deck
Lot Frontage 80.0
Total Parking Spaces 2
Building
Lot Description Back Yard, Garden, Landscaped, Lawn, Level, Views
Building Description Cement Fiber Board,Wood Frame, 2000 Shed/Cabin with Power, Old 1911 Shed, Old 1950 Garage
Foundation Other, Poured Concrete
Architectural Style 1 and Half Storey
Level or Stories One and One Half
Structure Type Cement Fiber Board,Wood Frame
Others
Restrictions None Known
Tax ID 56507971
Ownership Private
Virtual Tour https://unbranded.youriguide.com/2526_211_st_bellevue_ab/
Nearby Locations
GET MORE INFORMATION