


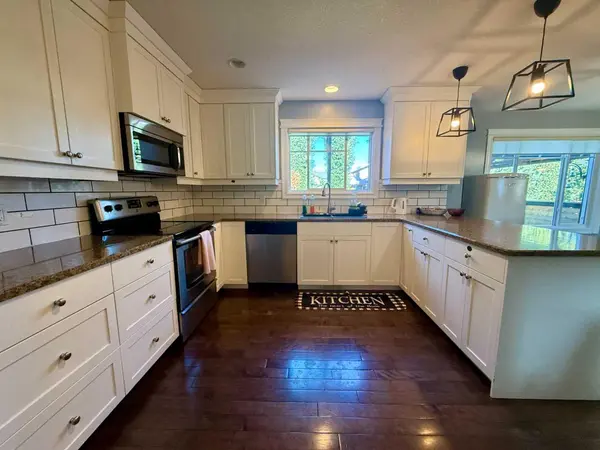
46 Spruce RD Whitecourt, AB T7S 0C7

UPDATED:
Key Details
Property Type Single Family Home
Sub Type Detached
Listing Status Active
Purchase Type For Sale
Square Footage 1,727 sqft
Price per Sqft $271
MLS® Listing ID A2345794
Style 2 Storey
Bedrooms 3
Full Baths 2
Half Baths 1
Year Built 2012
Annual Tax Amount $4,225
Tax Year 2026
Lot Size 6,124 Sqft
Acres 0.14
Property Sub-Type Detached
Source Alberta West Realtors Association
Property Description
The basement is ready for your personal touch, with rough-ins for in-floor heating and a future bathroom. There's ample room to create a large family room and an additional bedroom if desired. Outside, the fully fenced backyard includes a powered shed, extra RV parking along the side of the home, and plenty of space to enjoy. Central air conditioning adds year-round comfort to this move-in-ready home. This is a home that truly checks all the boxes—modern, functional, and in an unbeatable family- friendly location.
Location
Province AB
County Woodlands County
Zoning R-1B Low Density Resid'l
Direction S
Rooms
Other Rooms 1
Basement Full
Interior
Interior Features Ceiling Fan(s), Sump Pump(s), Vaulted Ceiling(s), Vinyl Windows
Heating Forced Air
Cooling Central Air
Flooring Carpet, Hardwood, Tile
Inclusions Storage shed
Appliance Dishwasher, Garage Control(s), Refrigerator, Stove(s), Washer/Dryer, Window Coverings
Laundry Upper Level
Exterior
Parking Features Double Garage Attached, Off Street, Parking Pad
Garage Spaces 2.0
Fence Fenced
Community Features Airport/Runway, Clubhouse, Fishing, Golf, Lake, Other, Park, Playground, Pond, Pool, Schools Nearby, Shopping Nearby, Sidewalks, Street Lights, Tennis Court(s), Walking/Bike Paths
Roof Type Asphalt Shingle
Porch Deck
Lot Frontage 53.0
Total Parking Spaces 4
Garage 1
Building
Lot Description Back Yard, City Lot, Cleared, Few Trees, Landscaped, Lawn, Level, Low Maintenance Landscape, Private, Rectangular Lot
Foundation Poured Concrete
Architectural Style 2 Storey
Level or Stories Two
Structure Type Concrete,Vinyl Siding,Wood Frame
Others
Restrictions None Known
Tax ID 56950236
Ownership Private
Nearby Locations
GET MORE INFORMATION