

491 Townsend ST
Red Deer, AB T4P 0Y5
- 5 Beds
- 3 Baths Full Baths: 3
- 1,399 SqFt
- 4,258 Lot Size
- 2026 Year Built
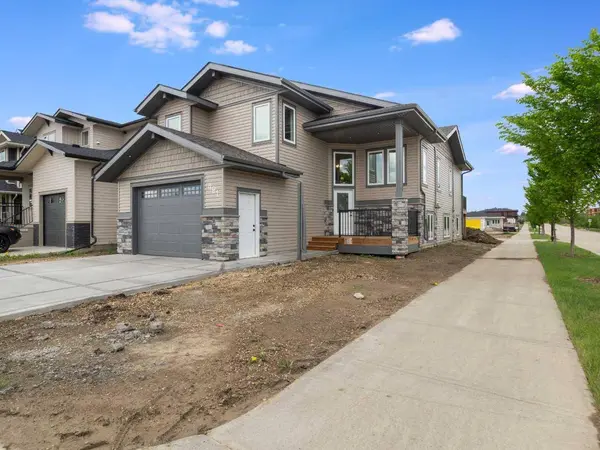
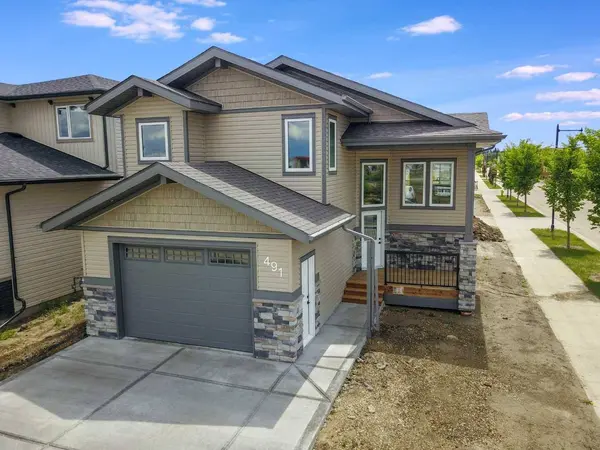
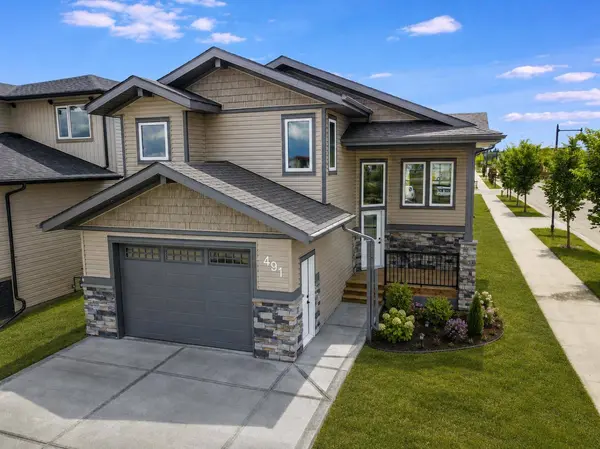
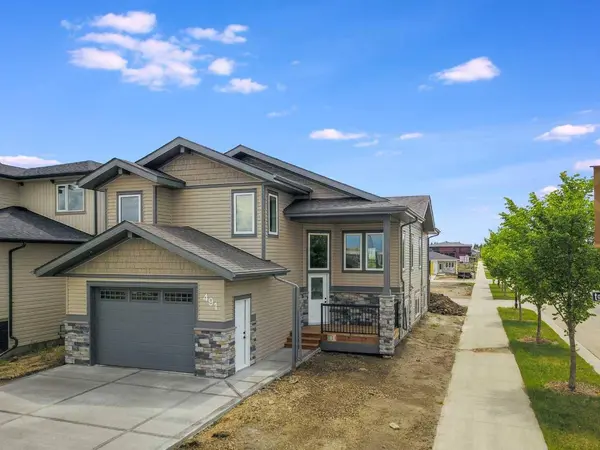
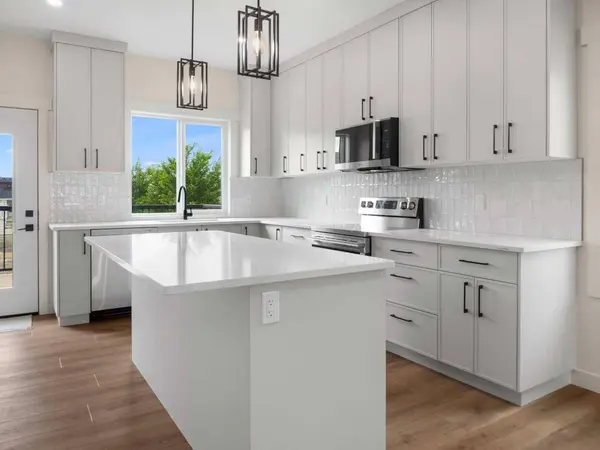
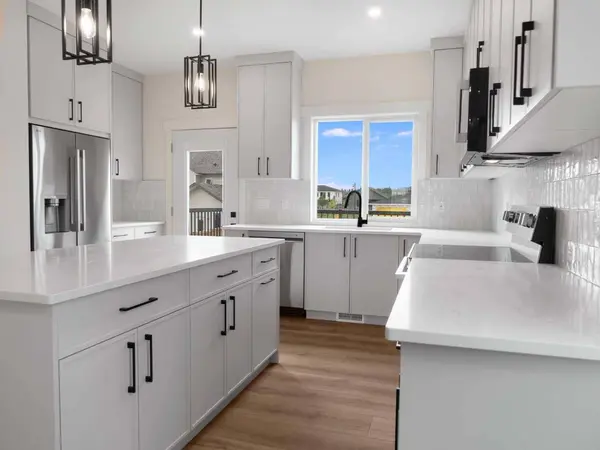
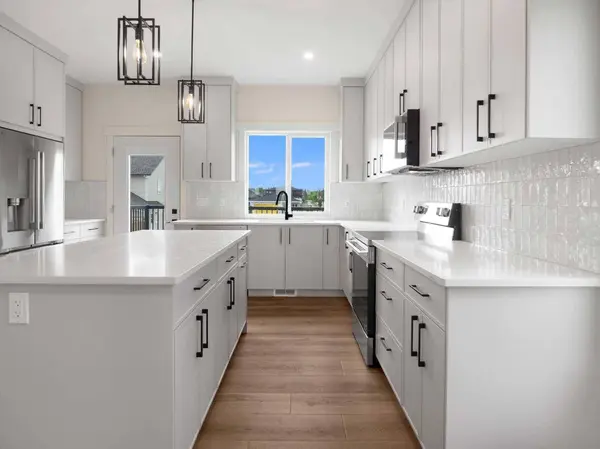
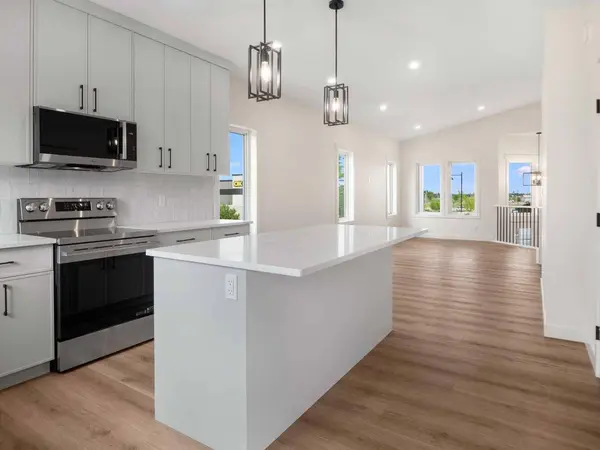
The main home features 9' ceilings, large windows, stone countertops with under-mount sinks, main-floor laundry, and a private primary suite with a walk-in closet and a 3-piece ensuite. The legal suite offers its own entrance, separate laundry, oversized windows, and quality finishes throughout.
Built for efficiency with triple-pane windows and R50 attic insulation. Outside, you'll find a 10' x 16' deck with a gas hookup, an 18' x 24' front attached garage with a 12' x 8' overhead door, and a large driveway with plenty of parking.
Ideally located close to schools, daycare, grocery stores, restaurants, shopping, walking trails, transit, and major routes throughout the city. A rare opportunity to own a brand-new home with a legal suite.
GALLERY
PROPERTY DETAIL
Key Details
Property Type Single Family Home
Sub Type Detached
Listing Status Active
Purchase Type For Sale
Square Footage 1, 399 sqft
Price per Sqft $500
Subdivision Timberlands
MLS Listing ID A2318851
Style Attached-Up/Down, Modified Bi-Level
Bedrooms 5
Full Baths 3
Year Built 2026
Tax Year 2025
Lot Size 4,258 Sqft
Acres 0.1
Property Sub-Type Detached
Source Central Alberta
Location
Province AB
County Red Deer
Zoning R-L
Direction N
Rooms
Other Rooms 1
Basement Full
Building
Lot Description Back Lane, Back Yard, City Lot, Corner Lot, Front Yard, Irregular Lot, Street Lighting
Foundation Poured Concrete
Architectural Style Attached-Up/Down, Modified Bi-Level
Level or Stories Bi-Level
Structure Type Concrete,Stone,Vinyl Siding,Wood Frame
New Construction Yes
Interior
Interior Features Closet Organizers, Granite Counters, High Ceilings, Kitchen Island, No Animal Home, No Smoking Home, Open Floorplan, Recessed Lighting, Separate Entrance, Storage, Vinyl Windows, Walk-In Closet(s)
Heating In Floor, Exhaust Fan, Forced Air
Cooling None
Flooring Carpet, Laminate
Inclusions Second refrigerator, second dishwasher
Appliance Dishwasher, Refrigerator, Stove(s), Tankless Water Heater, Washer/Dryer, Washer/Dryer Stacked
Laundry Lower Level, Main Level
Exterior
Parking Features Double Garage Attached
Garage Spaces 2.0
Fence None
Community Features Golf, Park, Playground, Pond, Schools Nearby, Shopping Nearby, Sidewalks, Street Lights, Tennis Court(s), Walking/Bike Paths
Roof Type Asphalt Shingle
Porch Deck
Lot Frontage 40.65
Total Parking Spaces 5
Garage 1
Others
Restrictions None Known
Tax ID 102692233
Ownership Private
Virtual Tour https://unbranded.youriguide.com/491_townsend_st_red_deer_ab/
SIMILAR HOMES FOR SALE
Check for similar Single Family Homes at price around $699,900 in Red Deer,AB

Active
$785,000
475 Townsend ST, Red Deer, AB T4P 0Y5
Listed by Royal LePage Network Realty Corp.4 Beds 5 Baths 2,133 SqFt
Active
$790,000
20 Toye ST, Red Deer, AB T4P 0Y5
Listed by Century 21 Maximum6 Beds 3 Baths 2,800 SqFt
Open House
$799,900
33 Thatcher AVE, Red Deer, AB T4P 0Y5
Listed by RE/MAX real estate central alberta6 Beds 4 Baths 2,357 SqFt
CONTACT
