
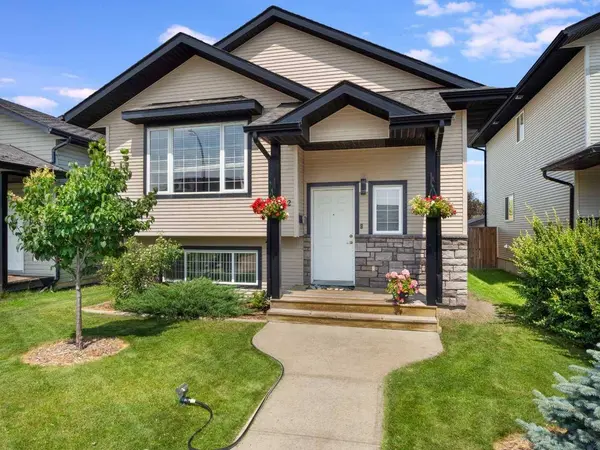
182 Jaspar CRES
Red Deer, AB T4P 0G9
- 4 Beds
- 2 Baths Full Baths: 2
- 1,017 SqFt
- 4,111 Lot Size
- 2008 Year Built
Downstairs, you'll find two more bedrooms, a full bathroom, plenty of storage, and a spacious family room with a beautiful fireplace and TV feature wall—perfect for movie nights, watching the game, or just relaxing together.
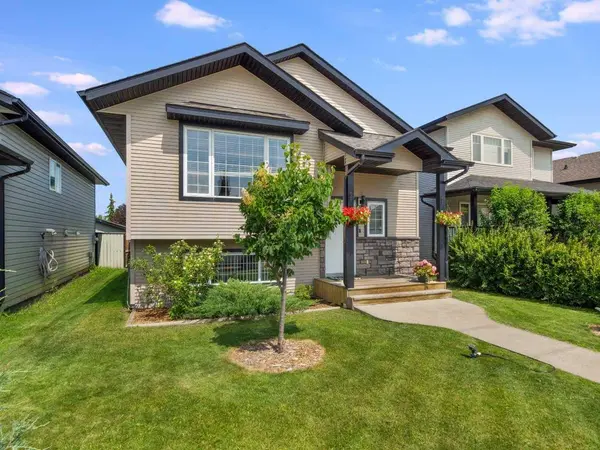
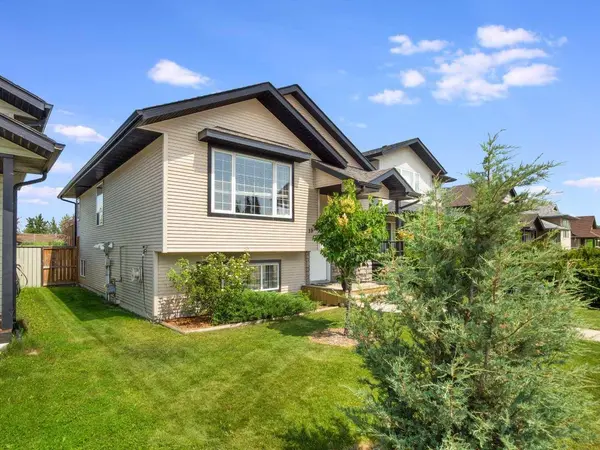
Step outside to a beautifully cared-for yard, a large deck, and a fully fenced backyard with no homes behind, giving you extra privacy while the kids play, you're around the fire pit, or you're enjoying a quiet evening outdoors. Alley access also leaves room for RV parking.
The location is hard to beat, with parks, playgrounds, walking trails, schools, shopping, and other everyday amenities all nearby. Plus, quick access to Taylor Drive, Highway 11A, and Highway 2 makes getting around Red Deer or heading out of town simple.
Pride of ownership is evident throughout this owner-occupied home. New hot water tank in 2026.
GALLERY
PROPERTY DETAIL
Key Details
Sold Price $382,000
Property Type Single Family Home
Sub Type Detached
Listing Status Sold
Purchase Type For Sale
Square Footage 1, 017 sqft
Price per Sqft $375
Subdivision Johnstone Crossing
MLS Listing ID A2330341
Sold Date 08/08/26
Style Bi-Level
Bedrooms 4
Full Baths 2
Year Built 2008
Annual Tax Amount $3,409
Tax Year 2026
Lot Size 4,111 Sqft
Acres 0.09
Property Sub-Type Detached
Source Central Alberta
Location
Province AB
County Red Deer
Zoning R-N
Direction S
Rooms
Basement Full
Building
Lot Description Back Lane, Back Yard, City Lot, Front Yard, Landscaped, Lawn, No Neighbours Behind, Rectangular Lot
Foundation Poured Concrete
Architectural Style Bi-Level
Level or Stories Bi-Level
Structure Type Concrete,Stone,Vinyl Siding,Wood Frame
Interior
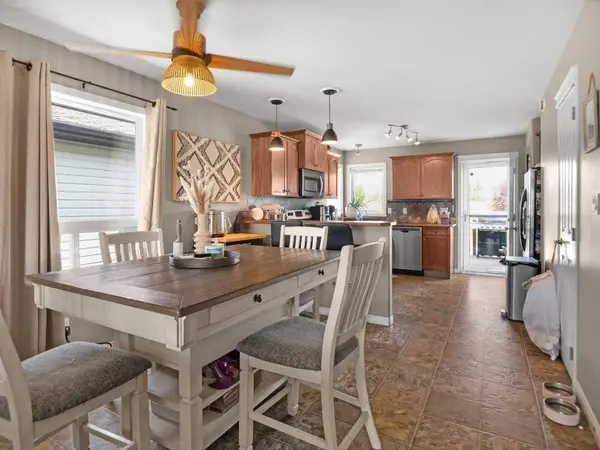
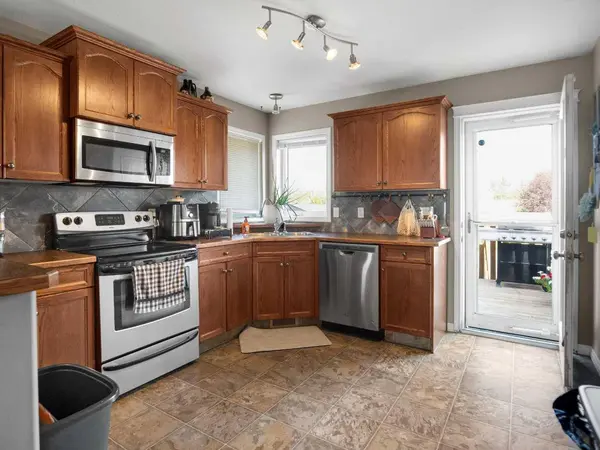
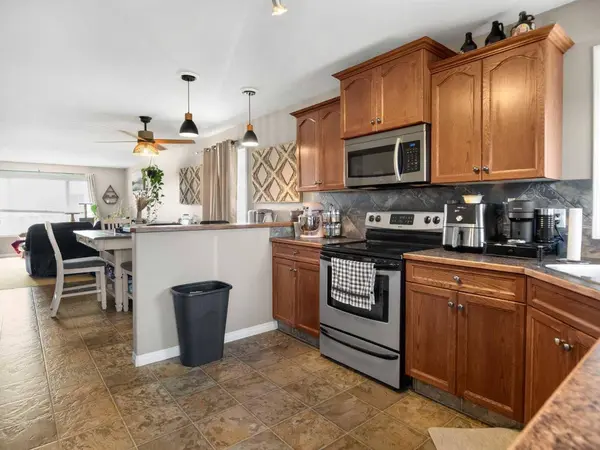
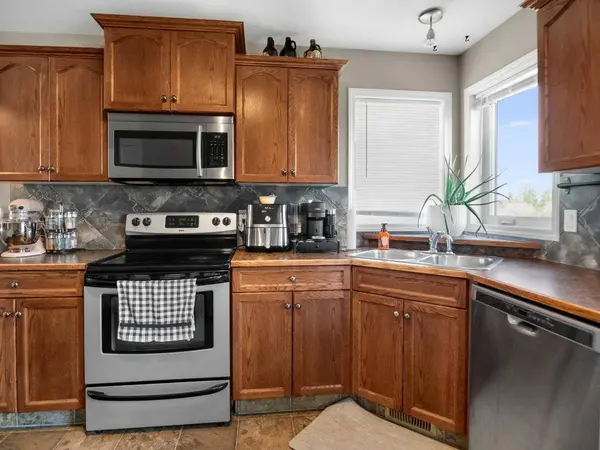
Interior Features Closet Organizers, High Ceilings, Laminate Counters, No Smoking Home, Open Floorplan, Storage, Vinyl Windows, Walk-In Closet(s)
Heating Fireplace(s), Forced Air, Natural Gas
Cooling None
Flooring Carpet, Laminate, Linoleum
Fireplaces Number 1
Fireplaces Type Blower Fan, Electric, Family Room
Appliance Dishwasher, Electric Stove, Microwave Hood Fan, Refrigerator, Washer/Dryer, Window Coverings
Laundry In Basement
Exterior
Parking Features Off Street, Parking Pad
Fence Fenced
Community Features Park, Playground, Sidewalks, Street Lights, Walking/Bike Paths
Roof Type Asphalt Shingle
Porch Deck
Lot Frontage 35.0
Total Parking Spaces 2
Others
Restrictions None Known
Tax ID 113620895
Ownership Private
CONTACT
